Deerzign

Demonstration property

Arrange a viewing
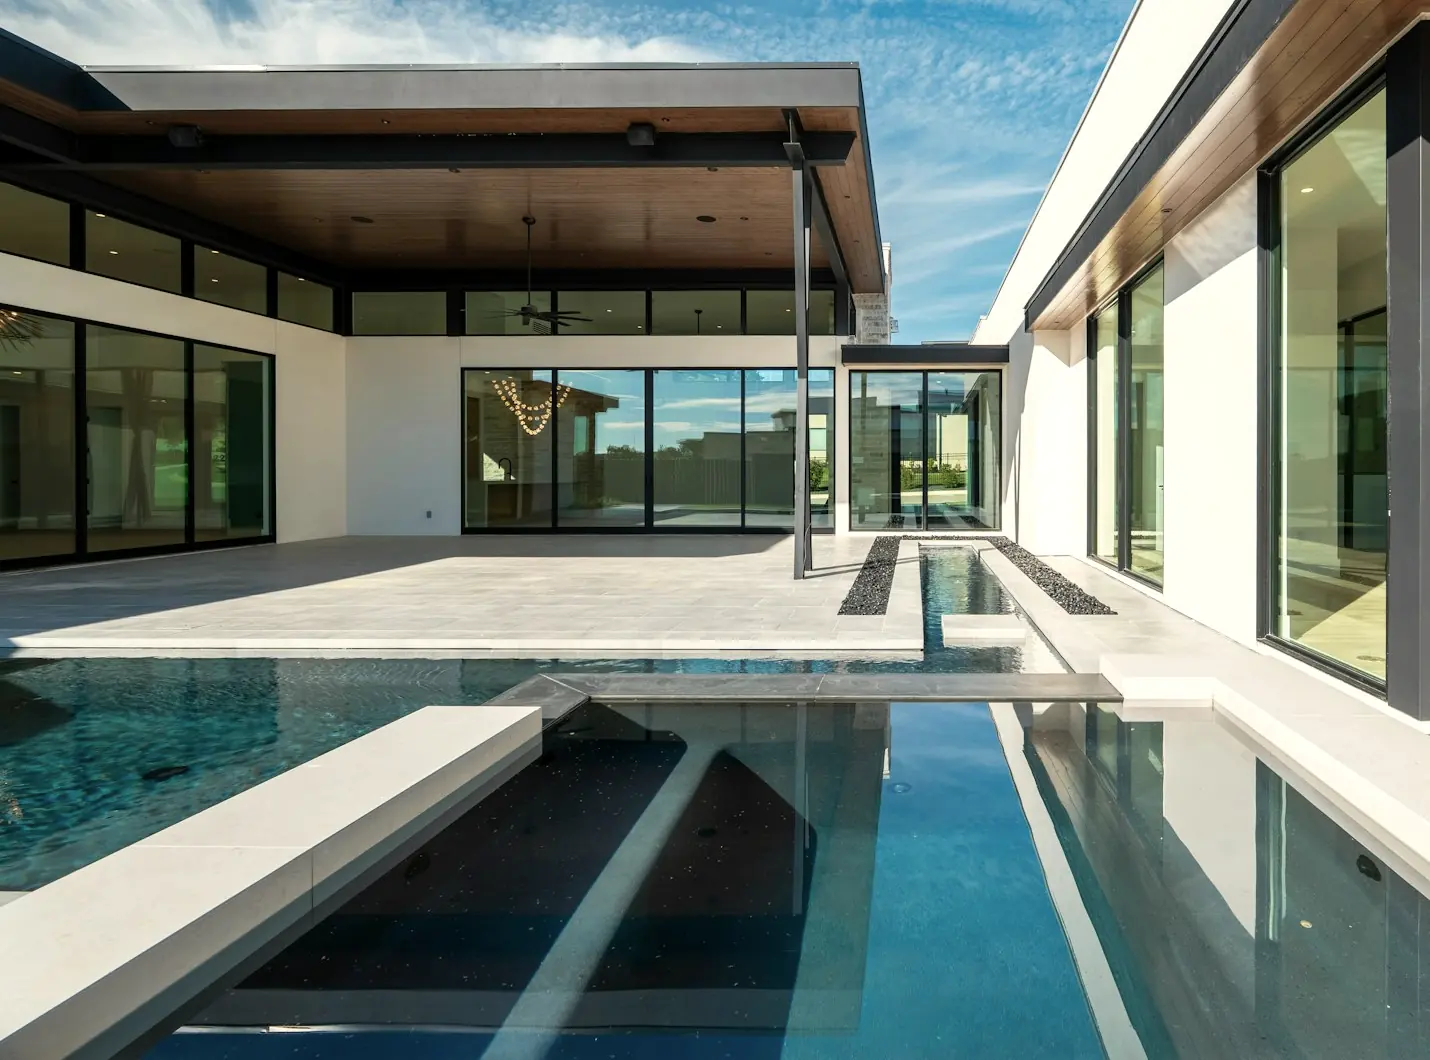
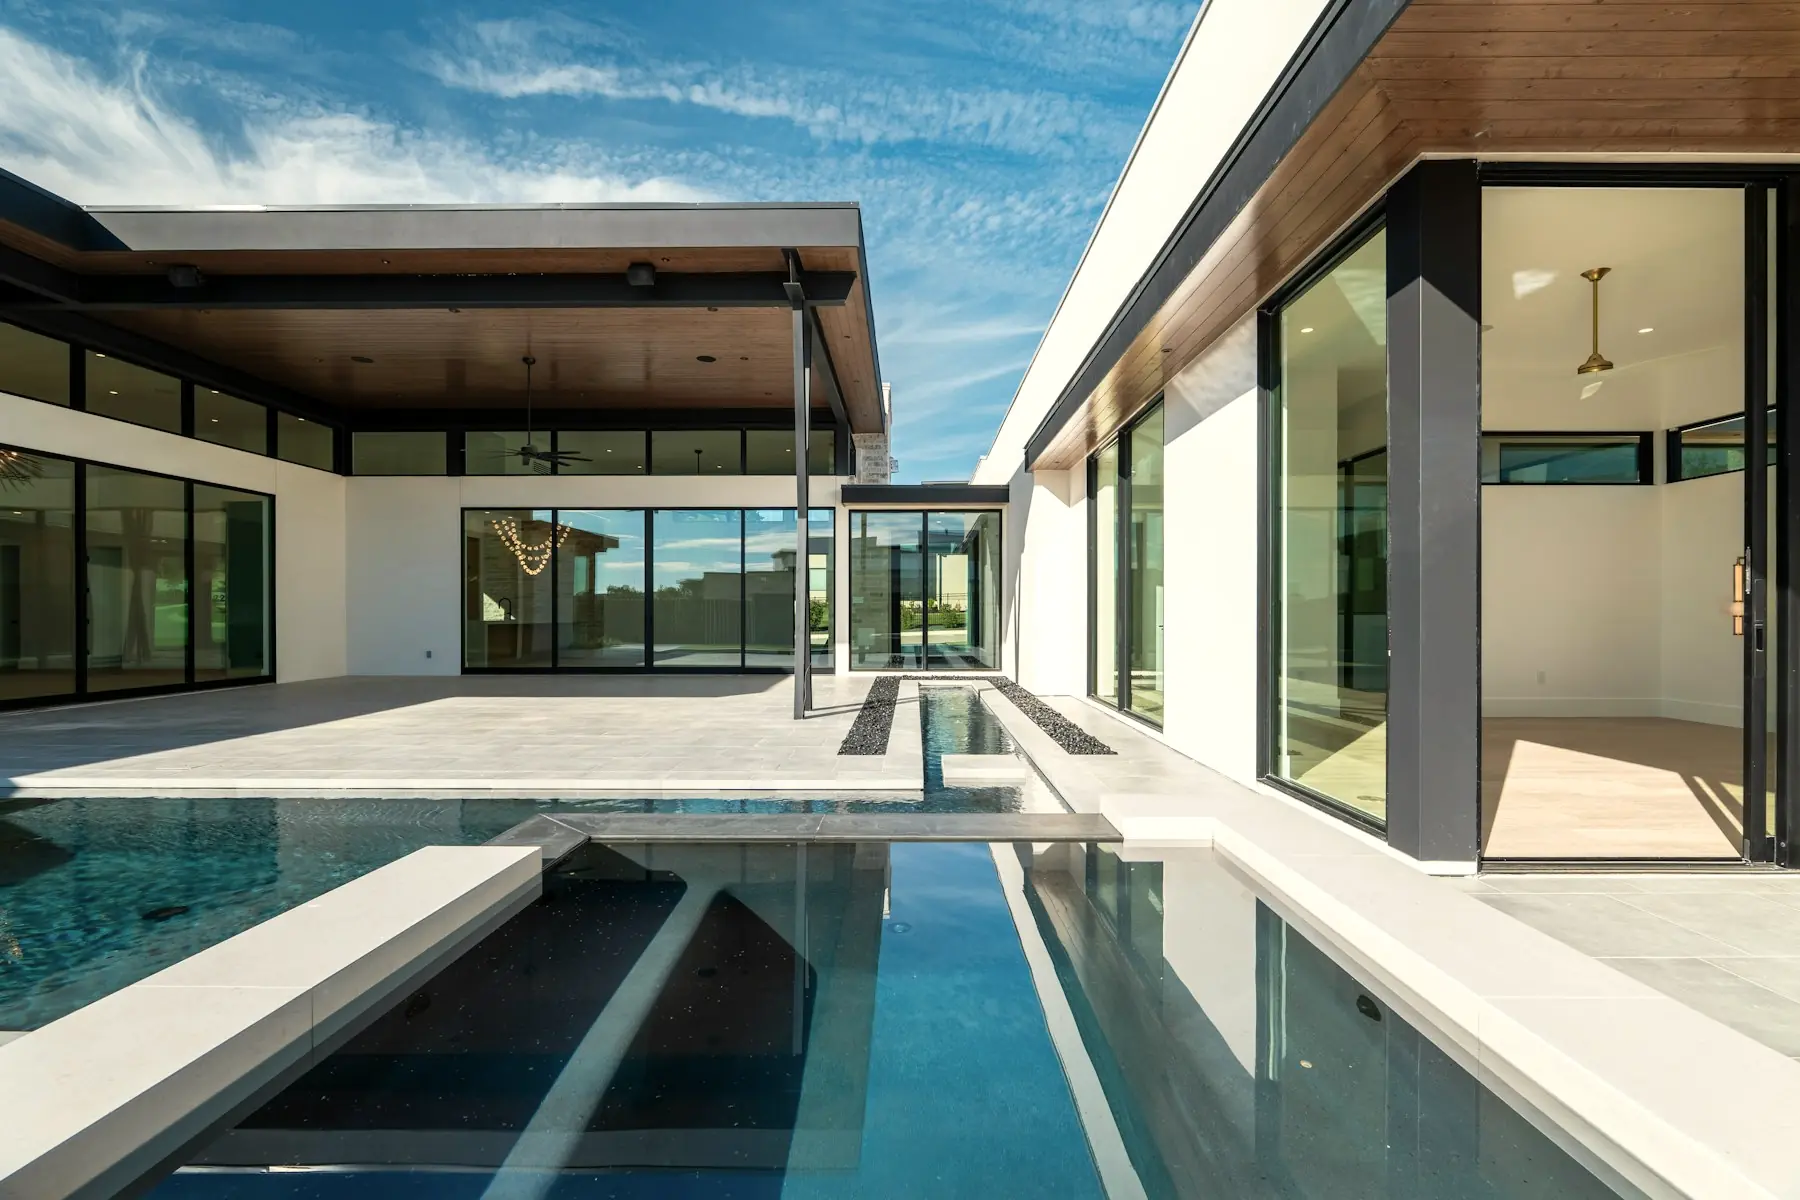
The courtyard at Caliza: a reflecting pool held between two glazed wings, under a wood soffit.

Caliza

Barton Creek · Austin, Texas

$4,250,000 5 Bedrooms 5.5 Bathrooms 5,240 Sq Ft 1.1 Acres Walk through

The approach

The house is entered from the north, along a path set slightly below the lawn.

Caliza is built from cut limestone. The facade carries it in long, shallow courses, which is why the wall reads as horizontal across its full length. The house is single storey throughout.

The canopy over the entrance is a folded steel plate lit from within along its edge. No glass faces the street on this side. The first view of the courtyard arrives only once you are through the door.
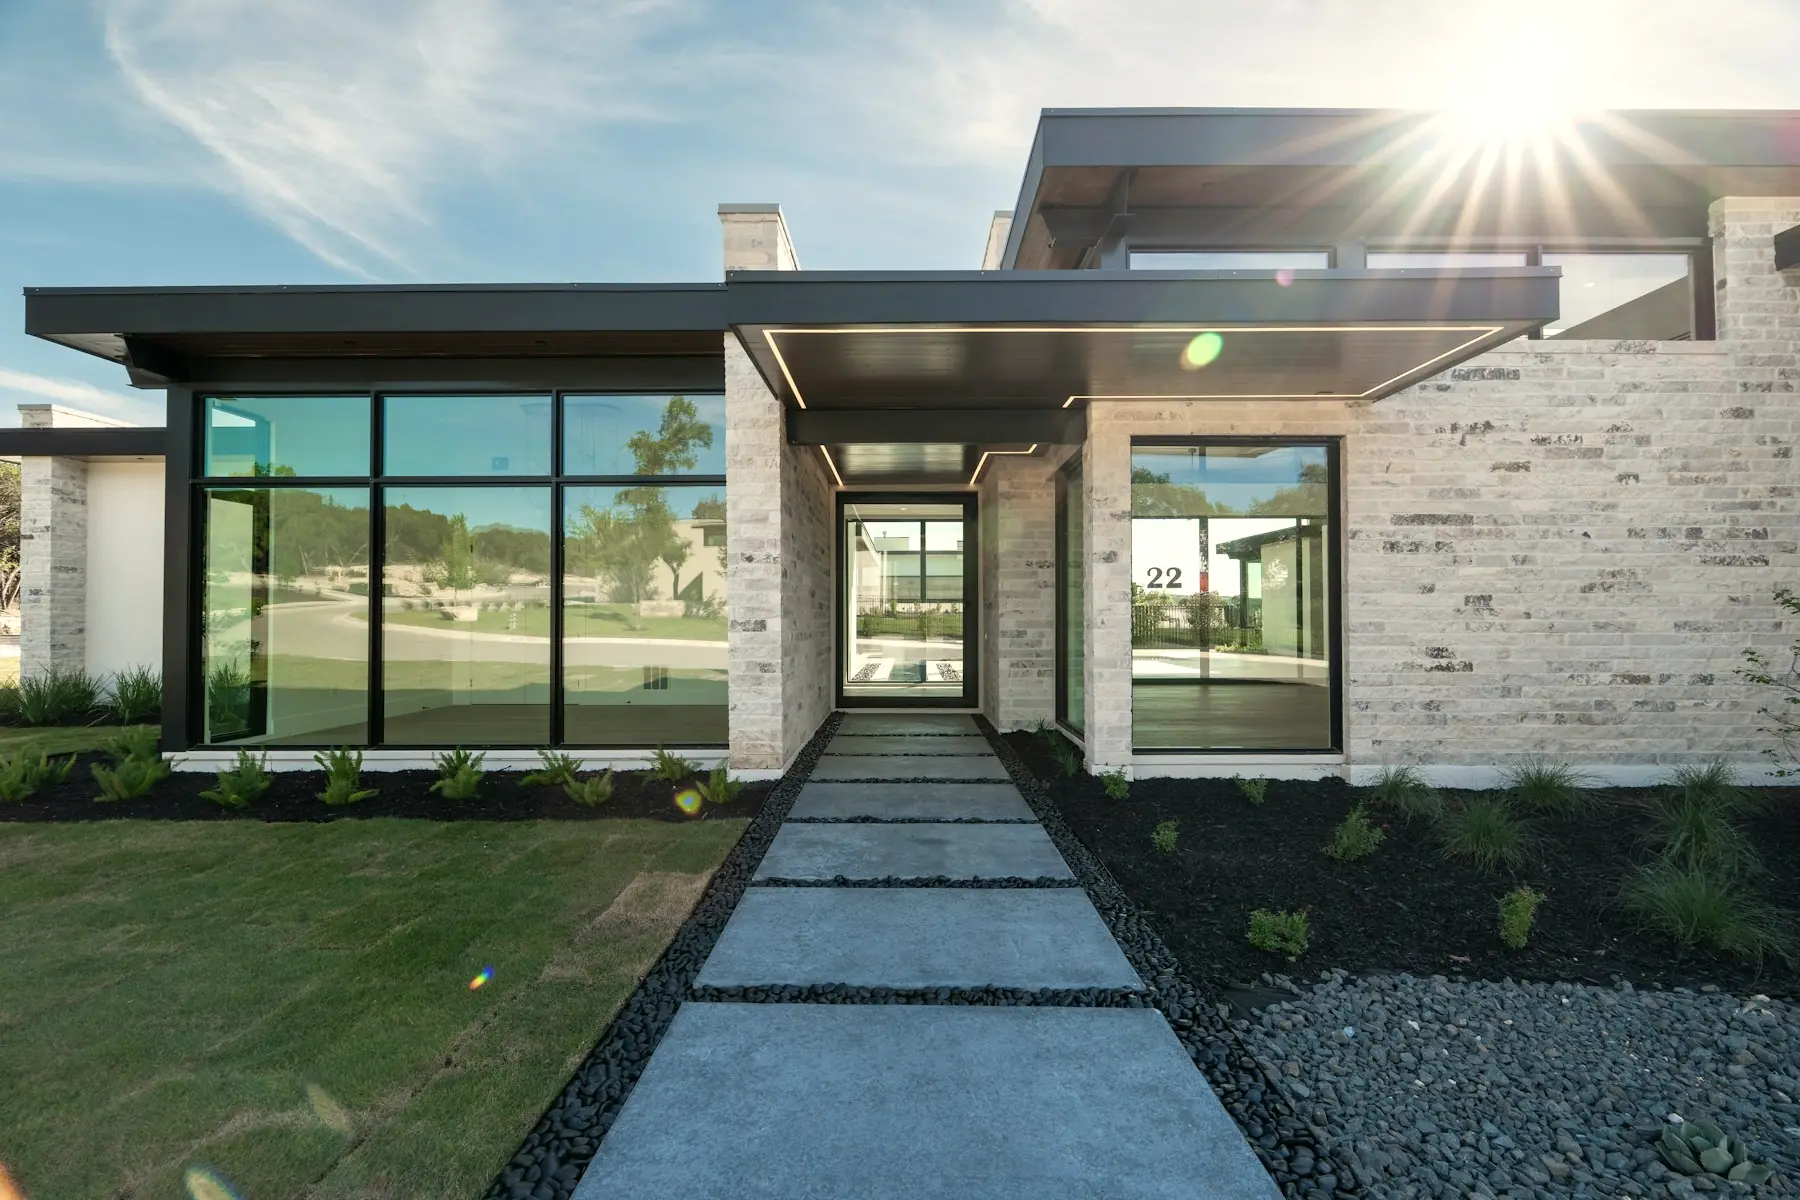
The north elevation of Caliza, with a cast concrete path running to a recessed entrance under a steel canopy.

North elevation and entry court

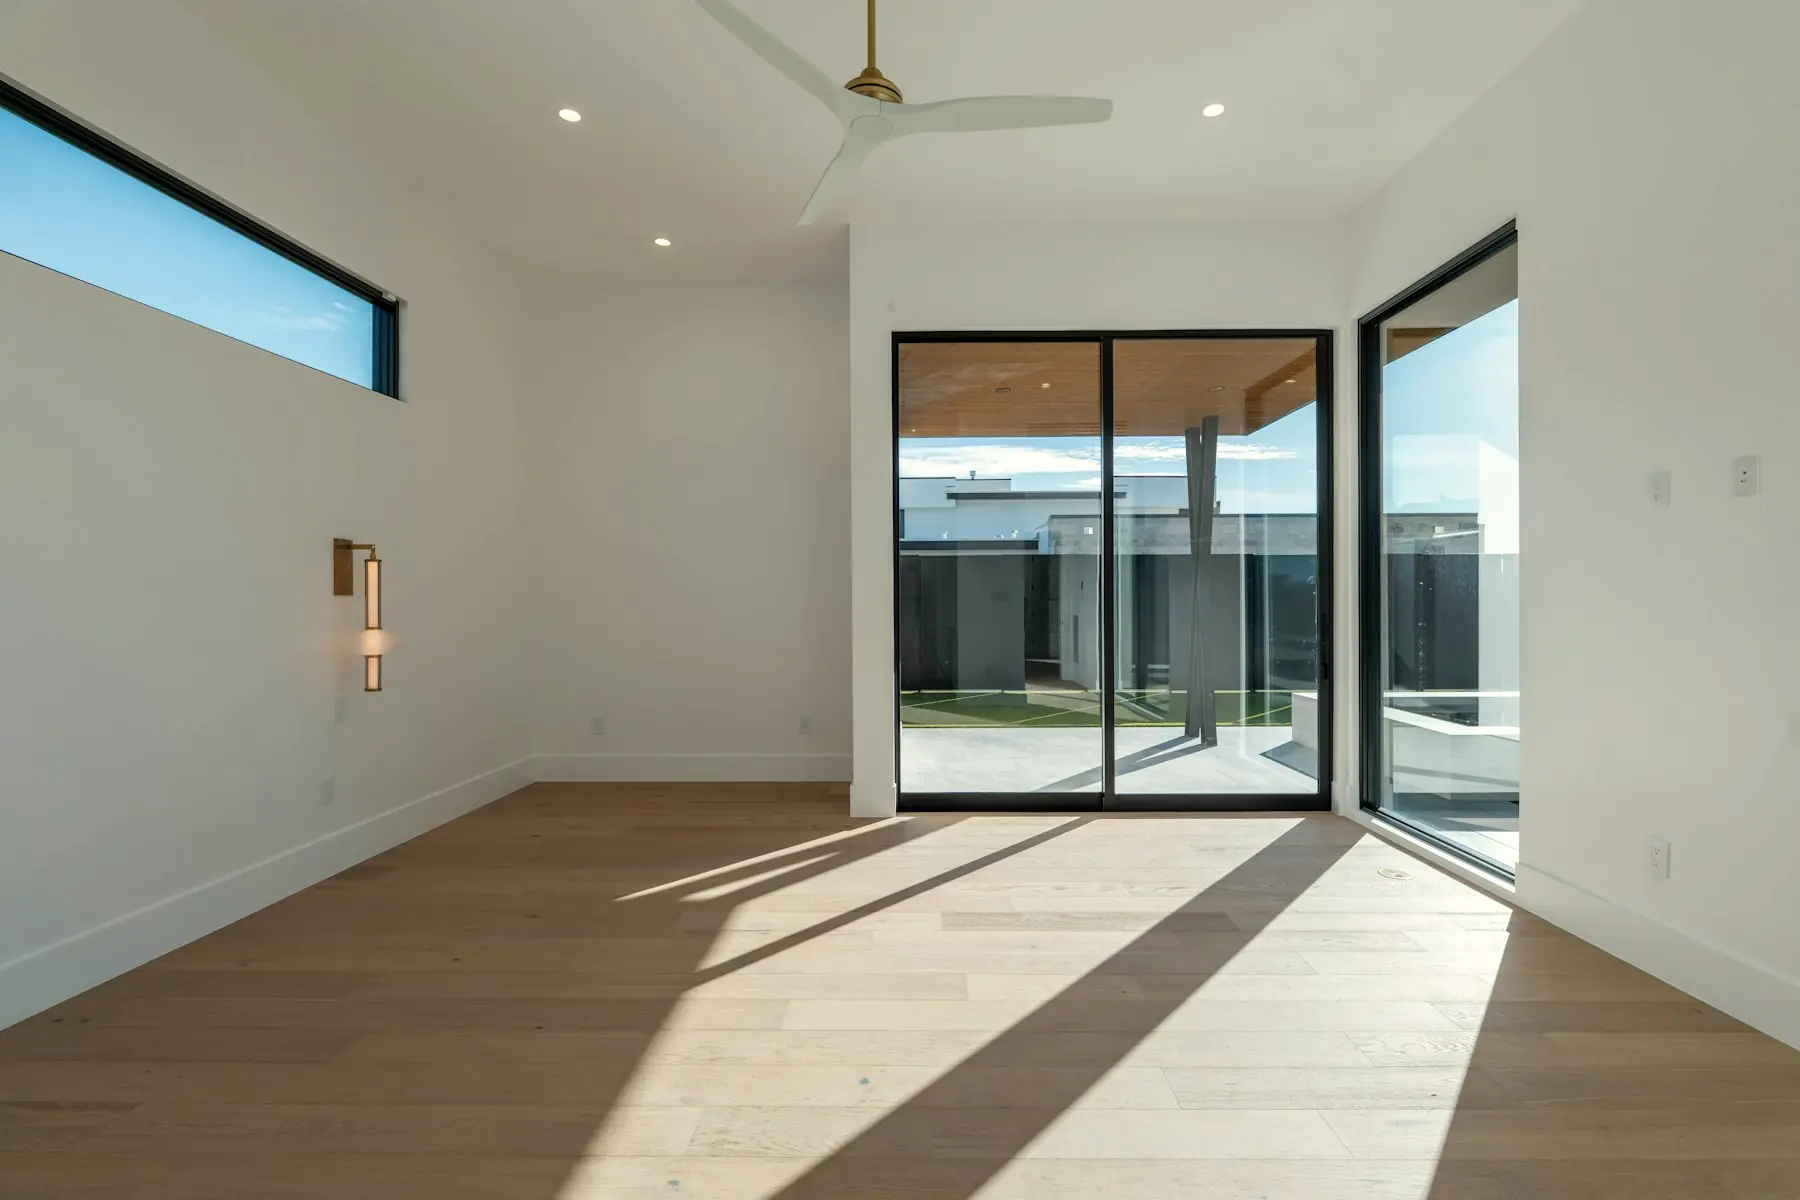
Late afternoon light falling in long bands across a white oak floor beside full-height sliding doors.

Every principal room takes glass on two sides.

The plan is one room deep. Light crosses it twice a day — from the courtyard in the morning, from the west lawn in the late afternoon — and the floor keeps a record of both.
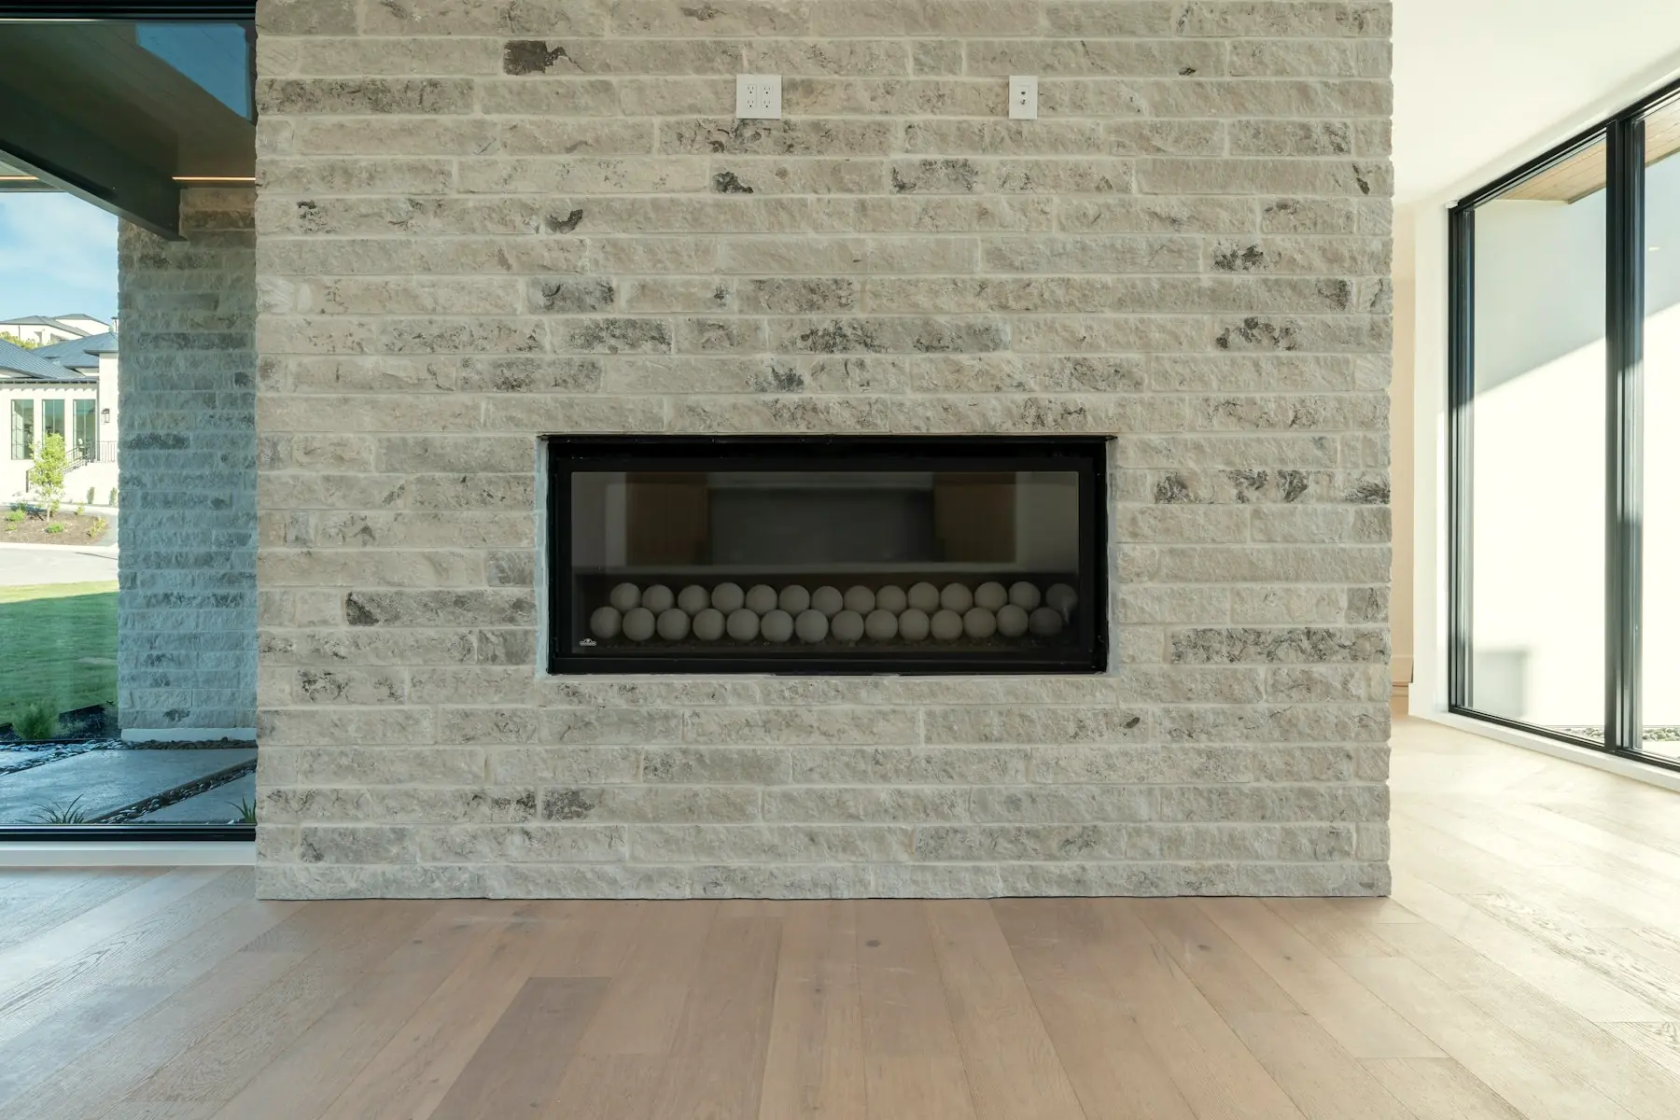
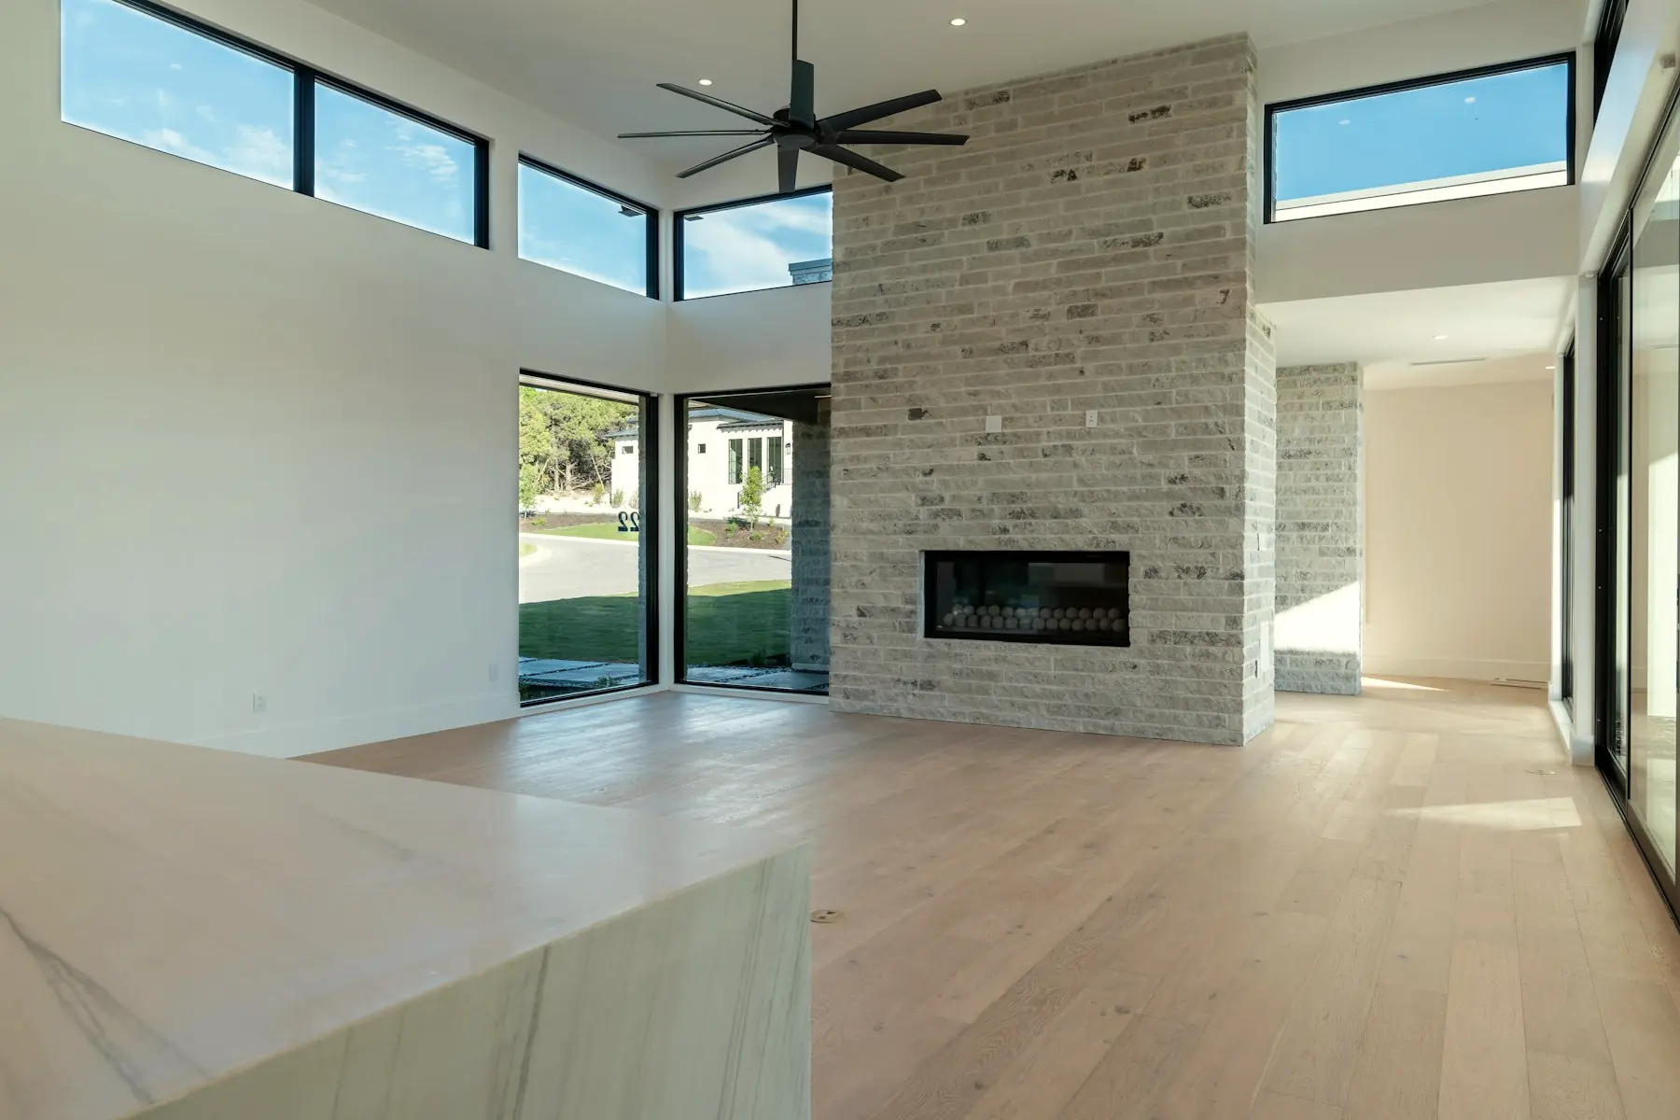
A limestone chimney wall running floor to ceiling, with a long horizontal firebox set into it.

The limestone does not stop at the door.

The chimney wall is the same stone as the facade, in the same courses, carried through the glass line without a joint. It is the one element visible from every room in the west wing.

The kitchen

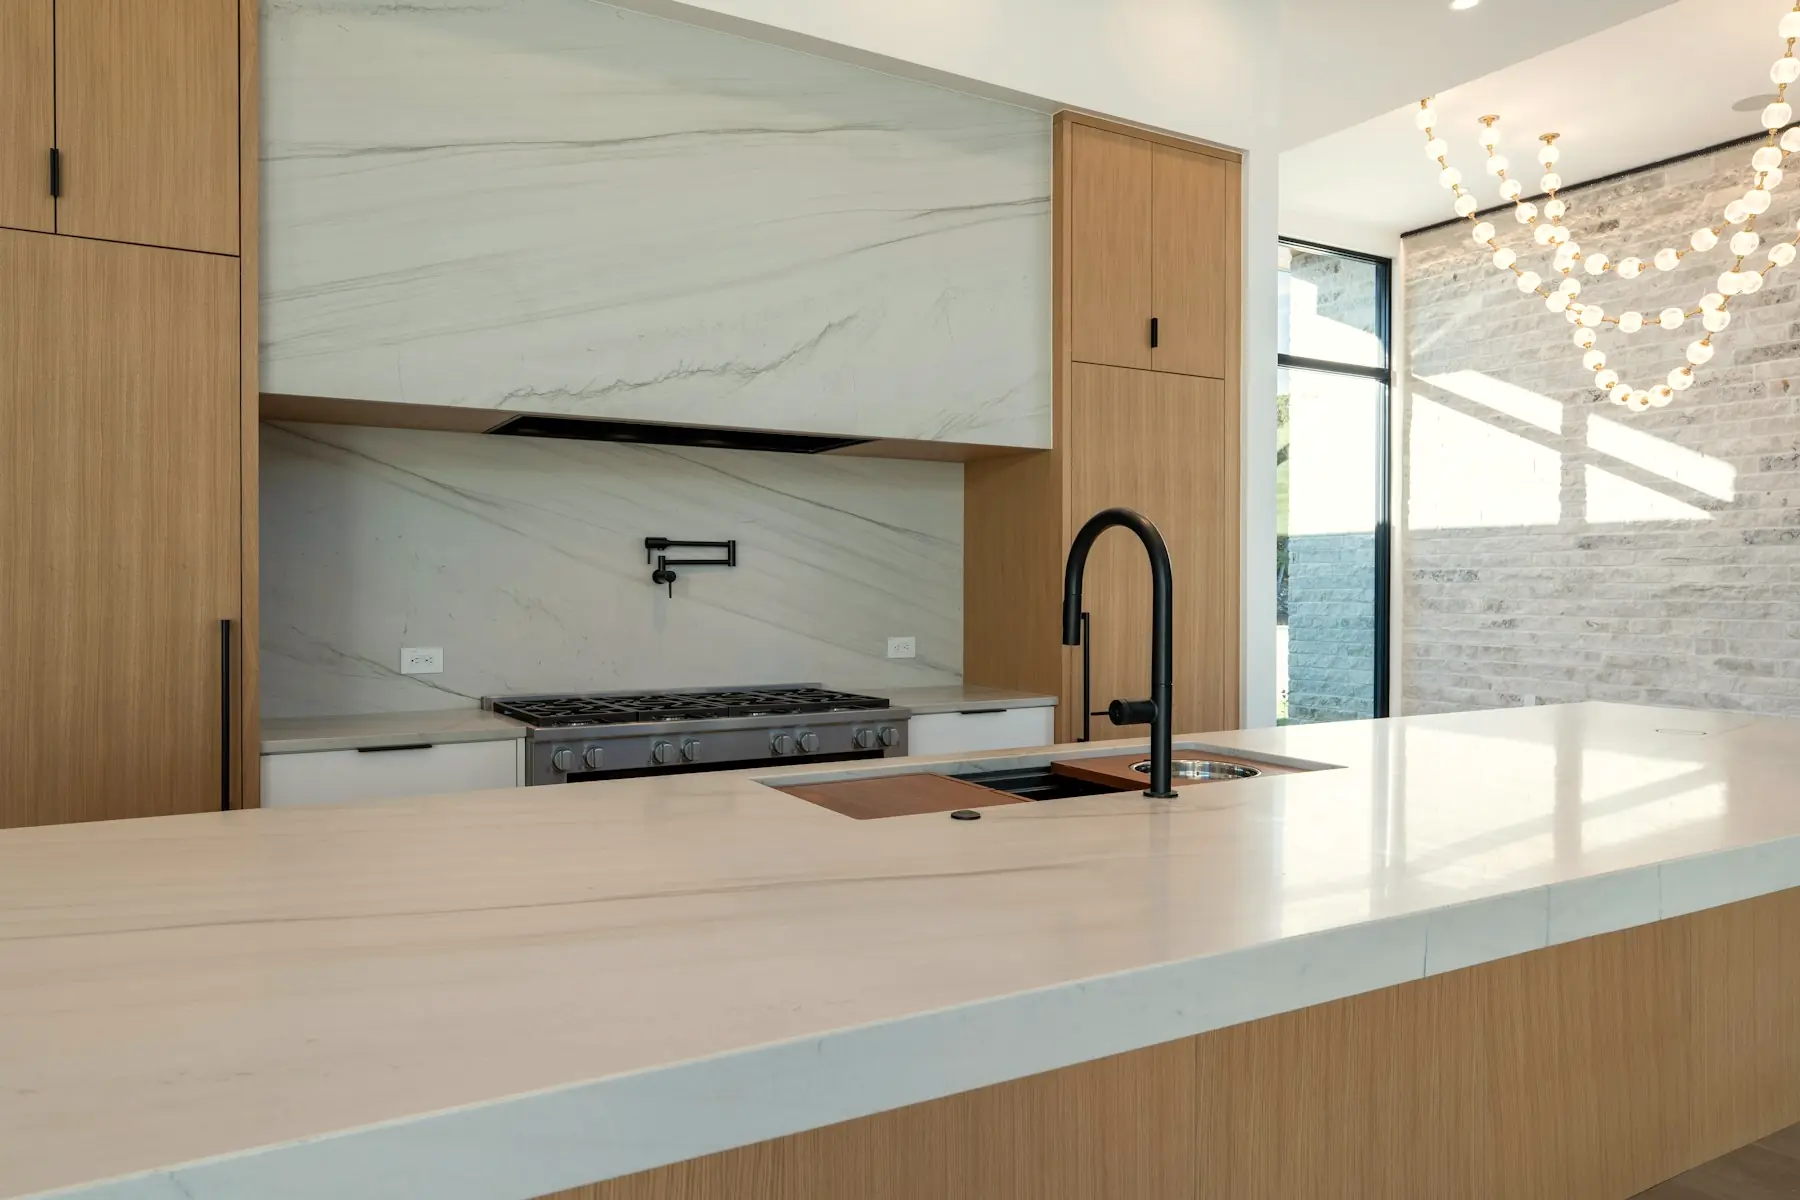
A single slab, book-matched across the hood and the island.

Cabinetry is rift-sawn white oak with no visible hardware. The island runs 4.2 metres and seats six. Appliances are integrated behind matching fronts; the only metal in the room is the tap and the trim on the pantry doors.
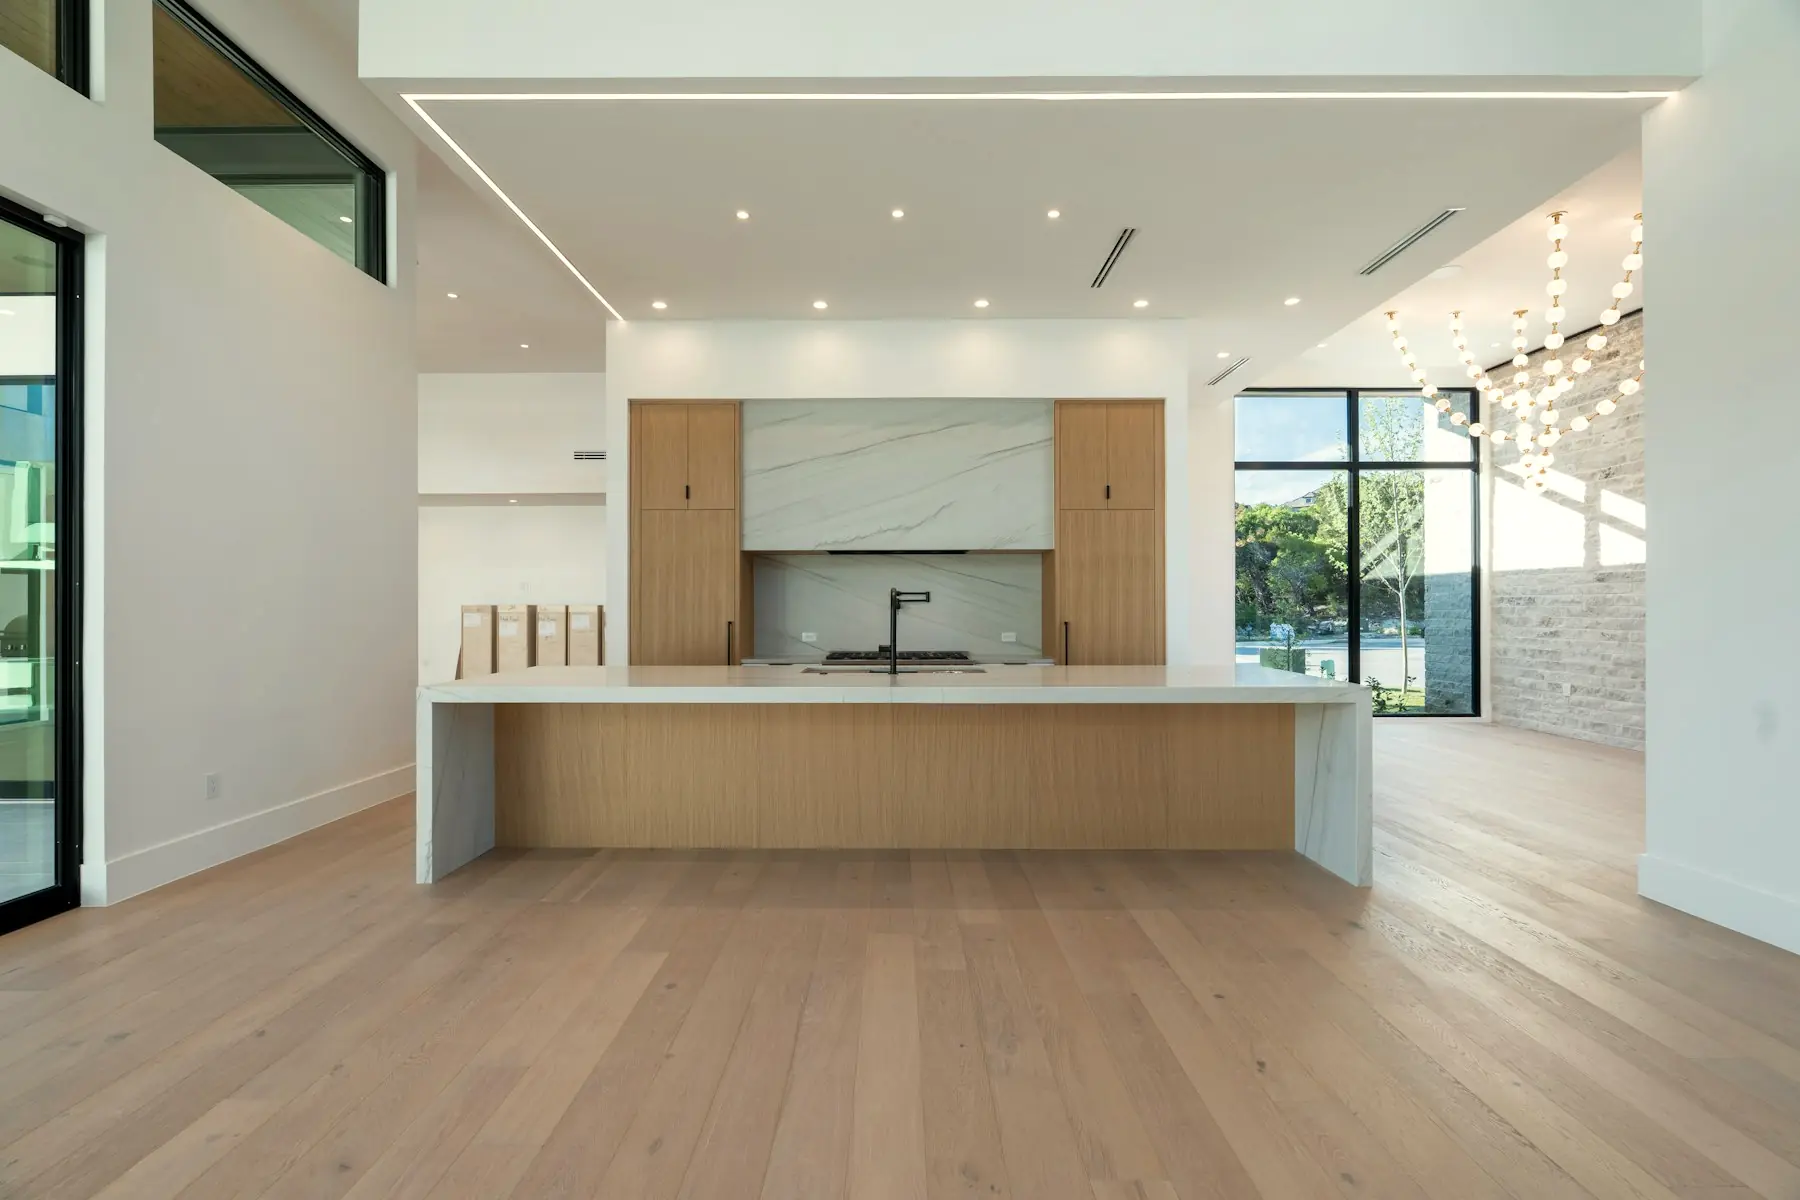
The kitchen seen from the dining end: a long island, white oak cabinetry and a marble hood surround.
Kitchen, looking west
Detail of the marble hood surround and splashback meeting white oak cabinet fronts.
Hood surround and splashback
The courtyard at Caliza: a lap pool and two shallow reflecting channels set into limestone paving, with an outdoor kitchen under the roof.

Courtyard, lap pool and reflecting channels

The water

The courtyard holds a lap pool and two shallow channels, set flush with the paving.

The channels are 120 millimetres deep and hold their surface still, so the roof line and the sky sit in them for most of the day. The lap pool is 18 metres, unheated, and runs the length of the east wing.

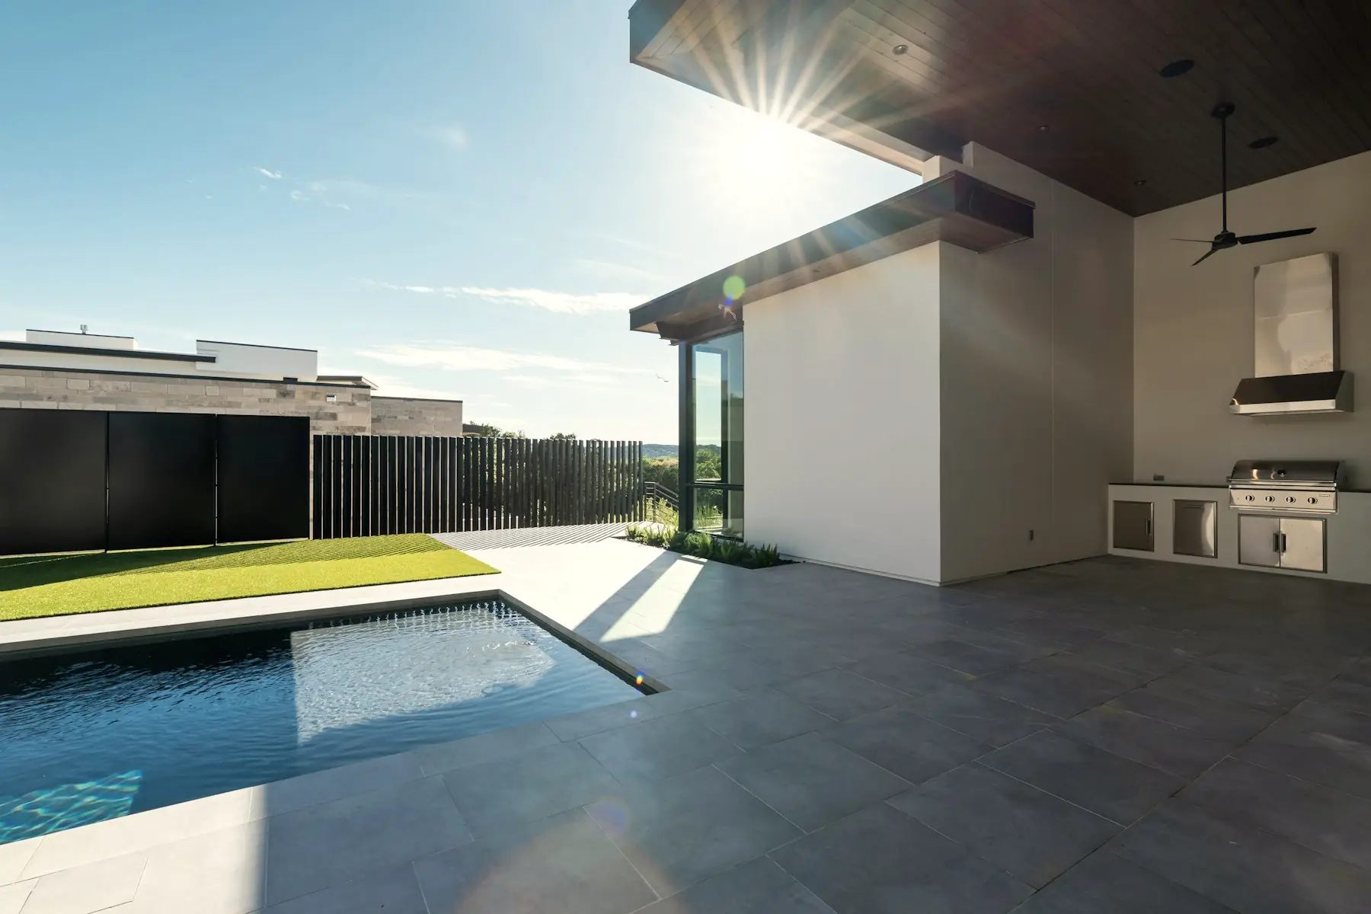
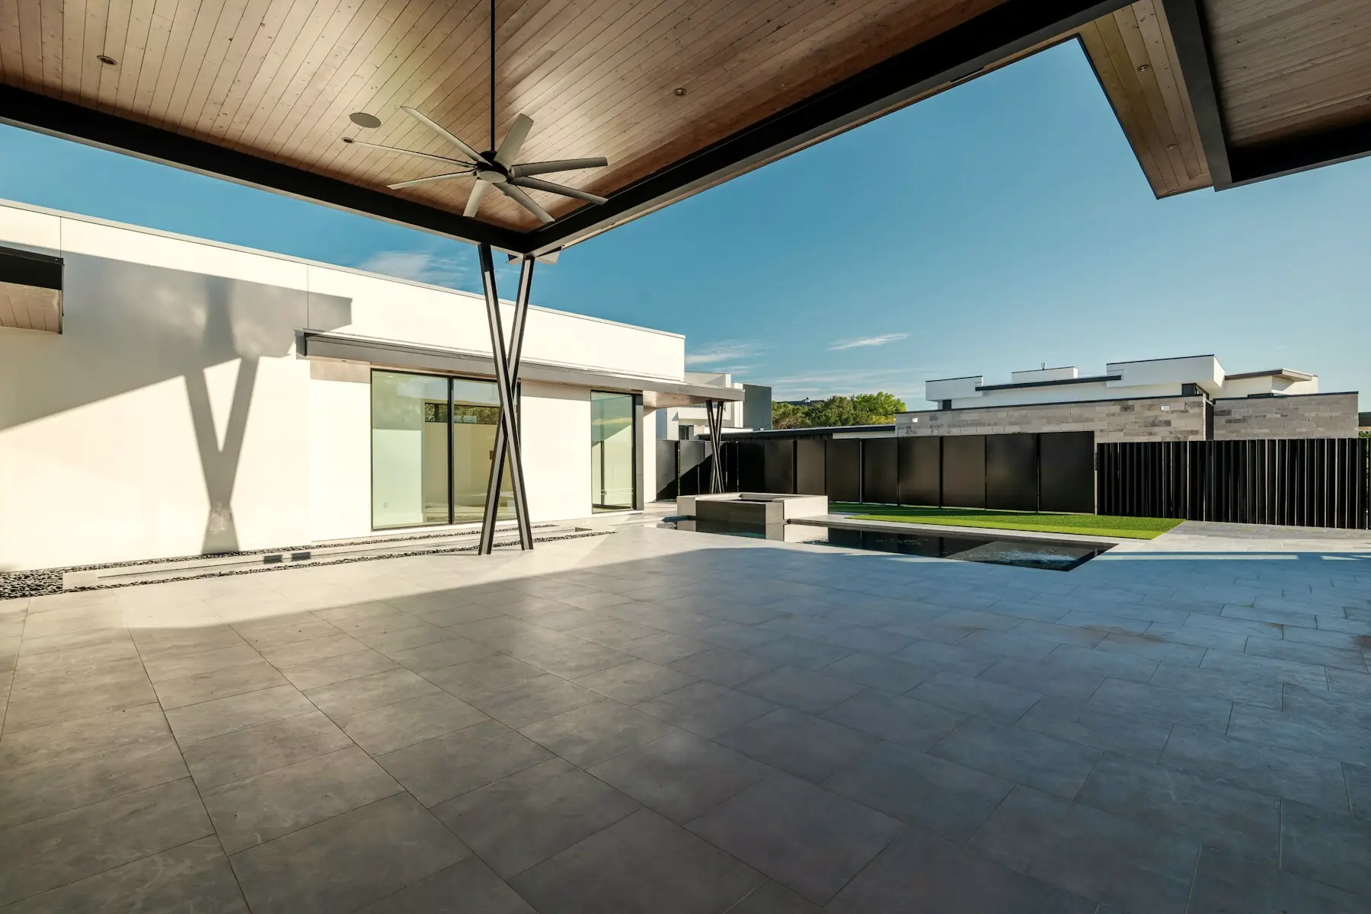
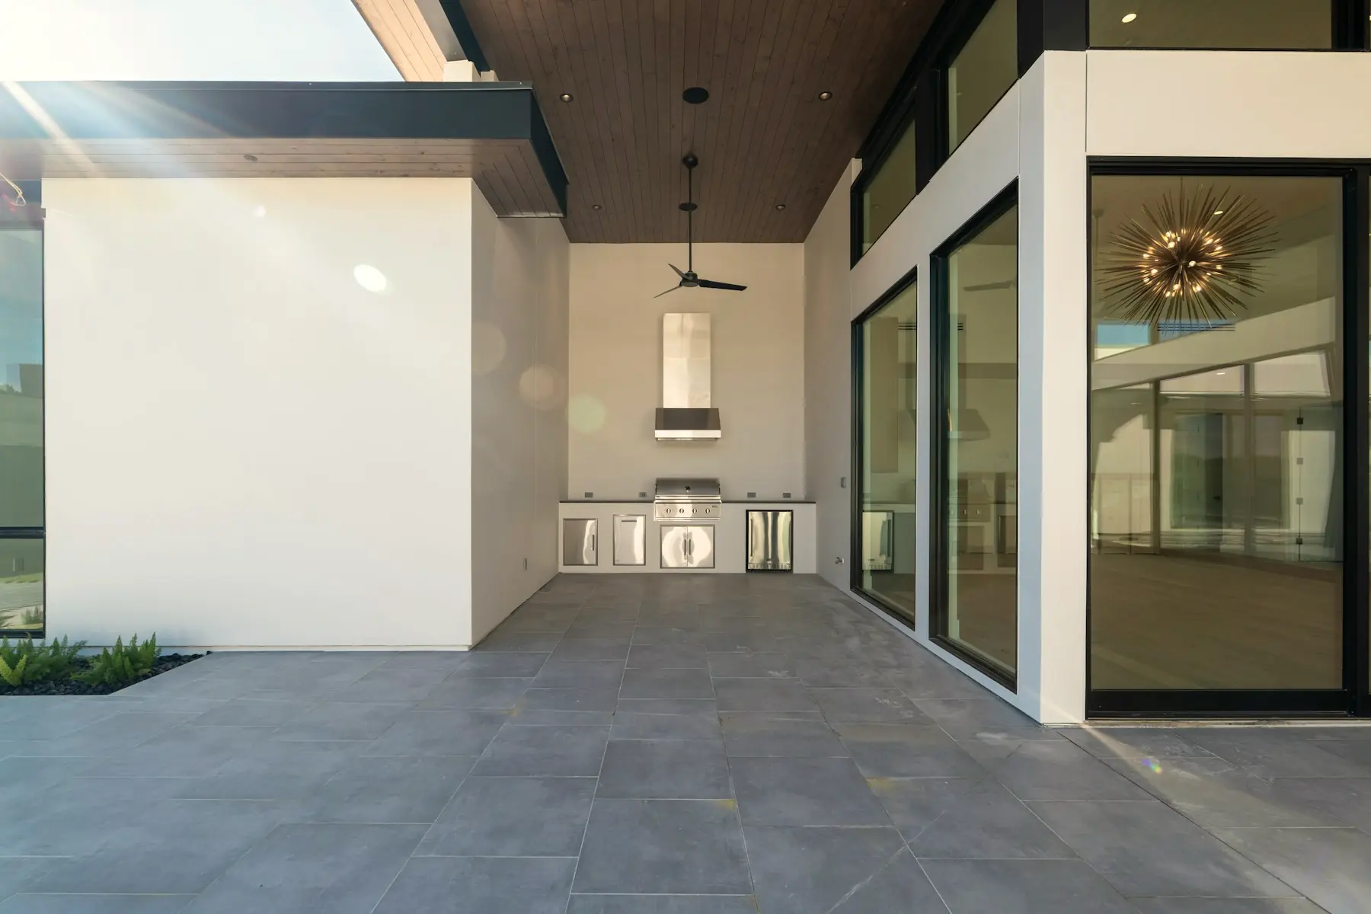
The outdoor kitchen is under the main roof rather than in a separate structure, which keeps the courtyard usable from March to November.
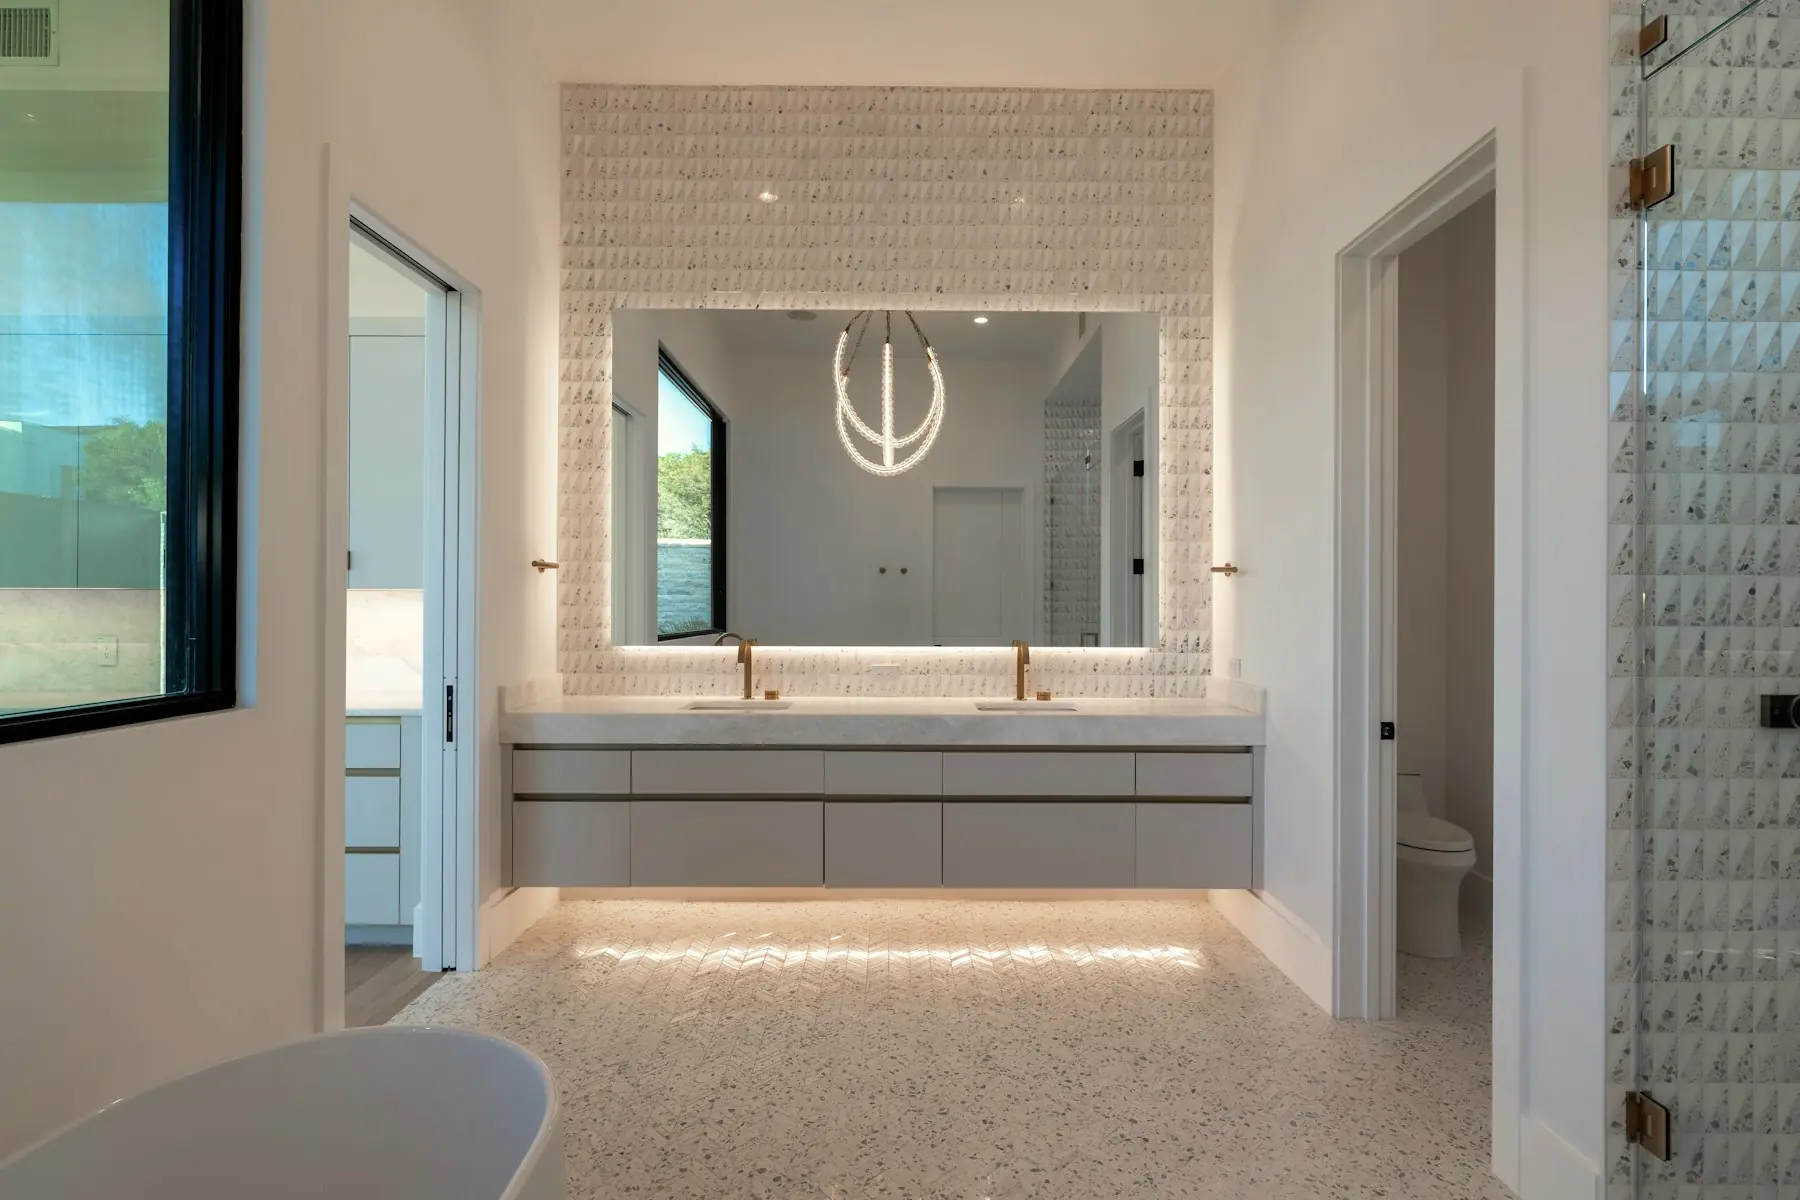
The primary bathroom: a backlit mirror set into a textured stone wall above a floating double vanity.
Primary bathroom, vanity wall
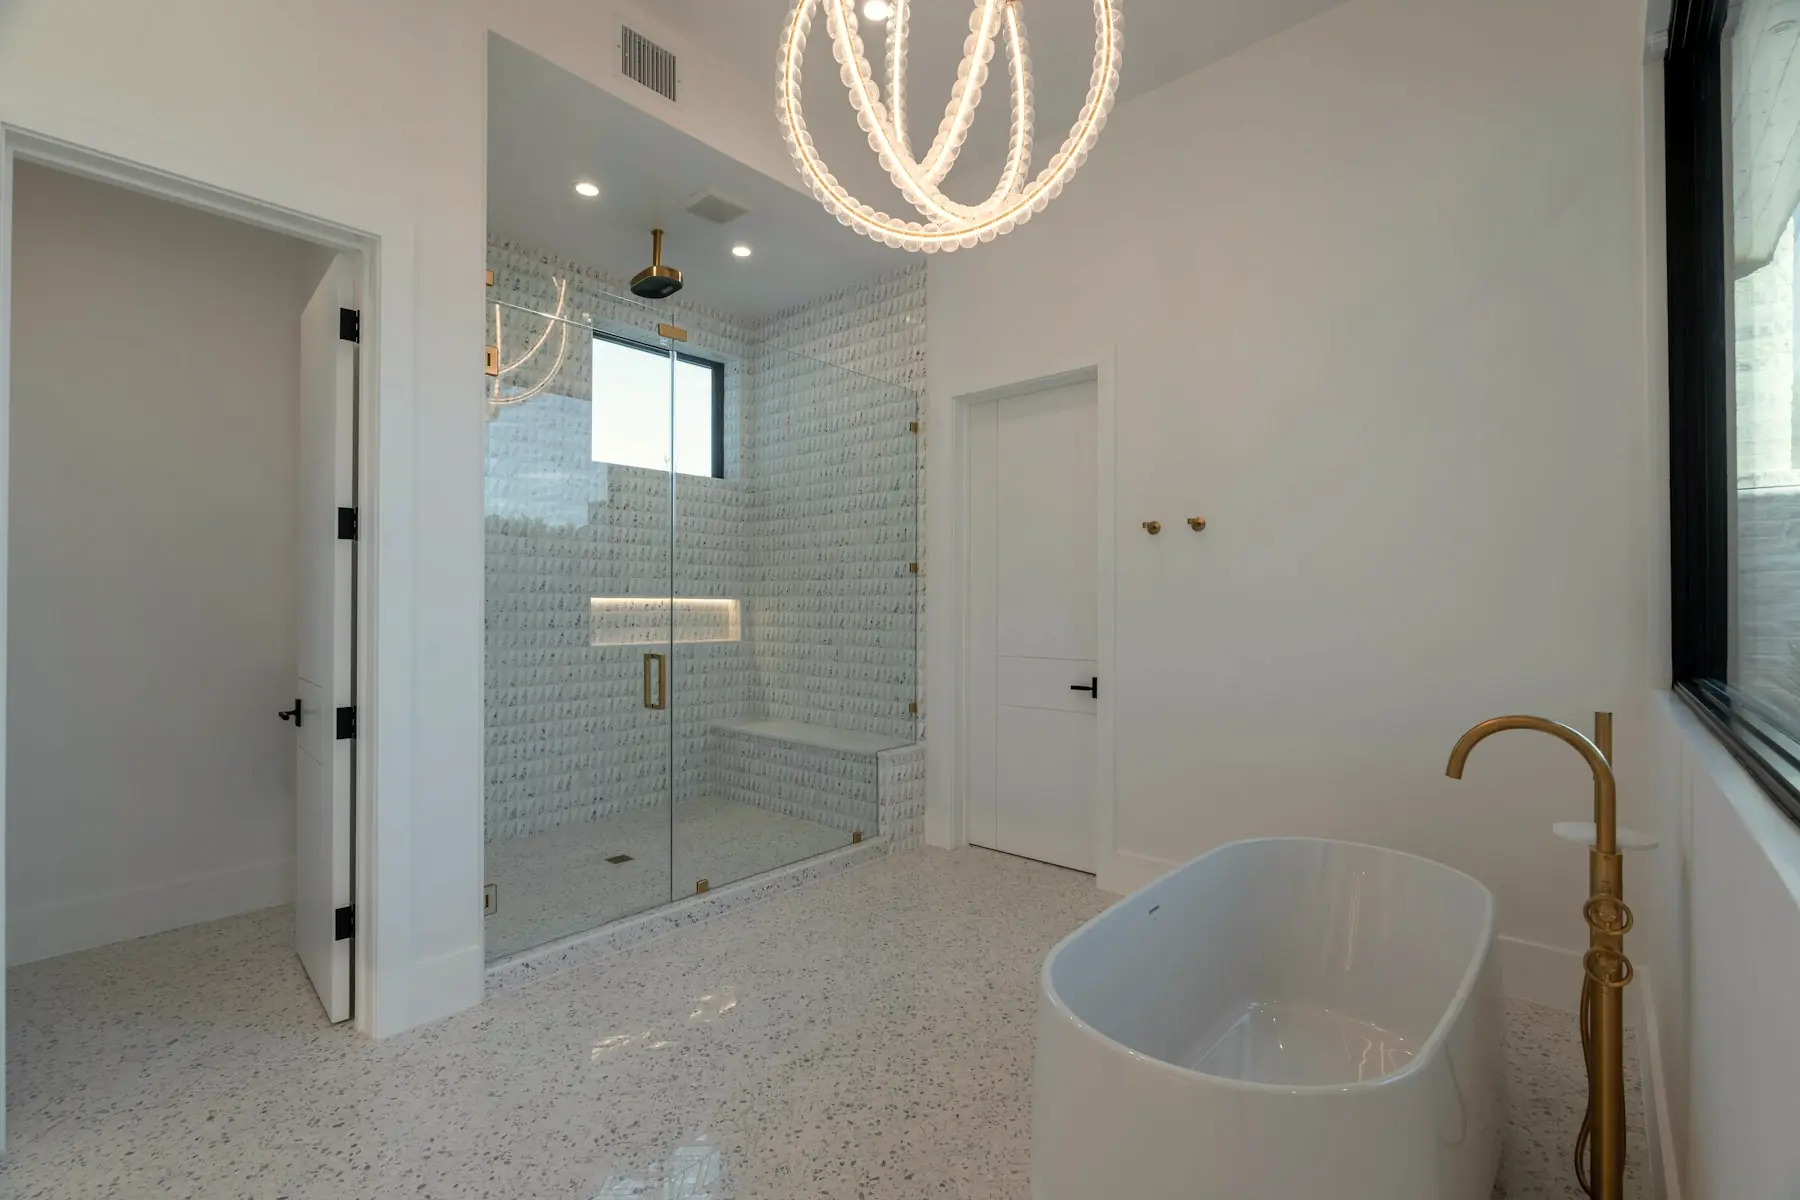
A freestanding bath beside a glazed shower, with a window to the planted side court.
Primary bathroom, bath and shower

The rest of the house, in order.

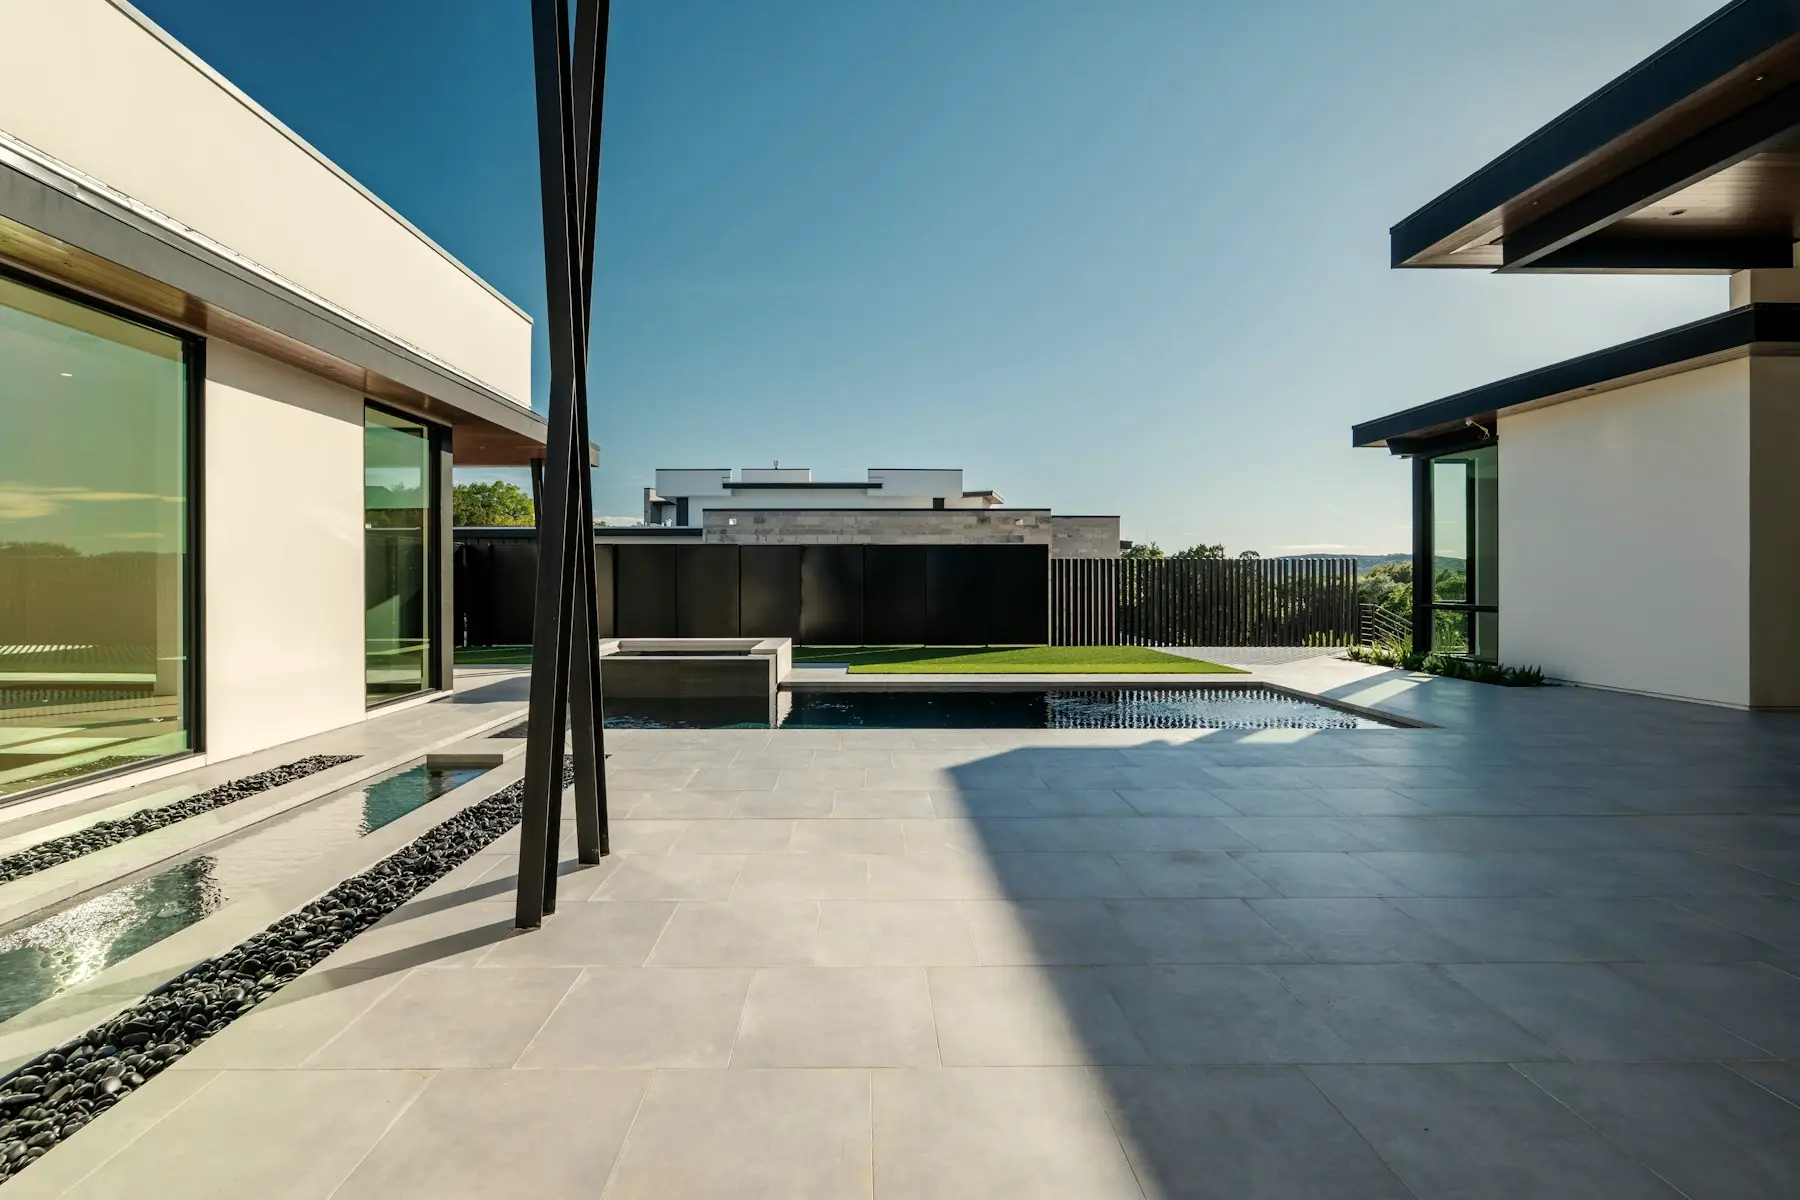
The courtyard seen from the south, with the reflecting channel running toward the east wing.
Courtyard, from the south
The west terrace looking out over the pool to the hill country beyond the boundary.
West terrace, toward the hills
The great room with its limestone chimney wall and clerestory windows above.
Great room
The covered terrace between the two wings, with the courtyard beyond.
Covered terrace
The outdoor kitchen built into the terrace wall under the main roof.
Outdoor kitchen
The entrance under its steel canopy, seen from the path.
Entrance

Photography of the residence. Furnishings shown are not included in the sale.

See past the photographs.

One storey, arranged in three wings around the courtyard. The public rooms face west; the private wing faces the morning.

  • Great room 7.8 × 6.4 m
  • Kitchen and pantry 6.1 × 5.2 m
  • Entry gallery 9.0 × 3.1 m
  • Primary suite 6.6 × 5.8 m
  • Guest wing, three rooms
  • Courtyard and pool 18 m lap
Great room Kitchen Entry gallery Primary suite Guest wing Courtyard Guest wing

The terms.

$4,250,000
Offered at
5,240
Square feet
5
Bedrooms
5.5
Bathrooms
1.1
Acres
2021
Built
3
Car garage
18 m
Lap pool

Caliza is shown by appointment.

Viewings are arranged privately, on weekdays and by prior confirmation. Tell us when suits and we will come back to you the same day.

Alex Morgan
Listing advisor